
Common MEP Challenges During Hospital Renovations
Renovating a hospital is very different from renovating a typical commercial building. Healthcare facilities operate around the clock and depend on mechanical, electrical, and plumbing (MEP) systems to support patient care, medical equipment, infection control, and daily operations. Even a relatively small renovation can affect critical building systems.
Because many hospitals must remain operational during construction, MEP renovation projects require careful planning, coordination, and communication. Understanding the most common challenges can help project teams reduce disruptions, manage risks, and maintain reliable facility operations.
Working Around Existing MEP Systems
One of the first challenges during a hospital renovation is understanding the existing mechanical, electrical, and plumbing infrastructure. Older facilities may have systems that have been modified or expanded several times, and the current conditions may not always match the original drawings.
Existing pipes, ductwork, electrical conduits, equipment, and utilities may be located in areas that conflict with the new renovation plans. Identifying these conditions early helps project teams determine what can remain, what needs to be relocated, and what should be replaced.
Maintaining Hospital Operations During Construction
Hospitals cannot simply shut down while renovation work takes place. Patient rooms, operating areas, laboratories, emergency departments, and other critical spaces may need to remain operational throughout the project.
This creates a major challenge for MEP contractors because systems often need to be modified without interrupting essential services. Temporary connections, phased work, shutdown planning, and carefully scheduled system tie-ins may be required to keep critical areas functioning.
Managing Infection Control Risks
Construction activities can generate dust, debris, noise, and airborne particles that may create additional risks in healthcare environments. Renovation work must therefore be planned around infection prevention requirements.
MEP work can involve opening walls and ceilings, modifying ductwork, or accessing plumbing and electrical infrastructure. Proper containment, ventilation controls, and coordination with the facility’s infection control team are important for reducing the potential spread of contaminants.
Coordinating New and Existing Systems
A hospital renovation often requires new MEP equipment and infrastructure to connect with existing systems. This can be complicated when older systems have limited capacity or use outdated components.
New HVAC equipment may need to connect to existing ductwork, while new electrical loads may require modifications to existing distribution systems. Plumbing upgrades may also need to connect to existing piping networks without affecting adjacent areas.
Careful MEP coordination helps identify these connections and potential conflicts before installation begins.
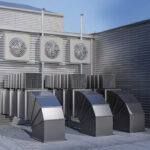
Selecting the right HVAC system depends on the building’s layout, energy goals, and operational needs.
Limited Space for MEP Installation
Hospitals often have crowded ceiling spaces filled with ductwork, pipes, conduits, medical gas lines, fire protection systems, and other infrastructure. Adding new systems to these spaces can be challenging.
Without proper coordination, different trades may compete for the same space, resulting in installation conflicts, delays, and costly changes. Detailed planning and coordination between mechanical, electrical, and plumbing teams can help make better use of limited space.
Electrical Power and Backup Systems
Hospital renovations frequently involve new medical equipment, patient care areas, technology systems, and other electrical loads. Existing electrical infrastructure may not have sufficient capacity to support these additions.
Renovation teams must evaluate existing distribution systems and determine whether new panels, circuits, transformers, emergency power connections, or other upgrades are necessary. Critical systems also require careful planning to minimize the risk of power interruptions during construction.
HVAC and Airflow Challenges
HVAC modifications are particularly important in healthcare renovations because different hospital areas may require specific ventilation, filtration, temperature, humidity, and pressure conditions.
Changing one part of an HVAC system can affect airflow in surrounding spaces. Renovation teams must therefore evaluate how new ductwork, equipment, or controls will interact with the existing system and ensure that required environmental conditions are maintained.
Plumbing and Medical Utility Connections
Hospital plumbing systems support patient care, sanitation, laboratories, kitchens, and other essential functions. Renovations may require new water supply lines, drainage, fixtures, or specialized medical utility connections.
Shutdowns must be carefully planned because even a short interruption to water or other critical services can affect hospital operations. Proper sequencing and communication are essential when connecting new systems to existing infrastructure.
Working in Phases
Phased construction is often necessary when renovating an occupied hospital. Instead of completing all work at once, contractors may divide the project into specific areas or stages.
Phasing allows healthcare operations to continue while construction progresses. However, it requires detailed scheduling and coordination because each phase may involve temporary services, system transitions, inspections, and final connections.
Managing Unexpected Conditions
Renovation projects frequently uncover conditions that were not visible during the initial planning stage. Hidden piping, undocumented electrical circuits, outdated equipment, or structural limitations can require changes to the original plan.
Maintaining flexibility and conducting thorough pre-construction investigations can help project teams respond to unexpected conditions without creating unnecessary delays.
Why Early MEP Coordination Matters
The earlier MEP challenges are identified, the easier they are to manage. Pre-construction surveys, existing-condition assessments, detailed drawings, coordination meetings, and careful scheduling can help identify conflicts before they reach the construction phase.
Effective coordination also improves communication between contractors, engineers, facility managers, and healthcare personnel. This is especially important in projects where construction activities must occur alongside ongoing patient care.
Conclusion
Hospital renovations require much more than updating rooms or finishes. Mechanical, electrical, and plumbing systems must be carefully evaluated, coordinated, and modified while maintaining the safety and functionality of the healthcare environment. Existing infrastructure, infection control, limited space, electrical capacity, HVAC requirements, plumbing connections, and phased construction can all create significant challenges.
With detailed planning and experienced MEP coordination, healthcare renovation projects can minimize disruption while creating reliable infrastructure for future patient care. For healthcare facilities planning renovations or infrastructure upgrades, OSS Contracting provides commercial and healthcare MEP services, including mechanical, electrical, and plumbing solutions designed to support complex renovation and construction projects.